
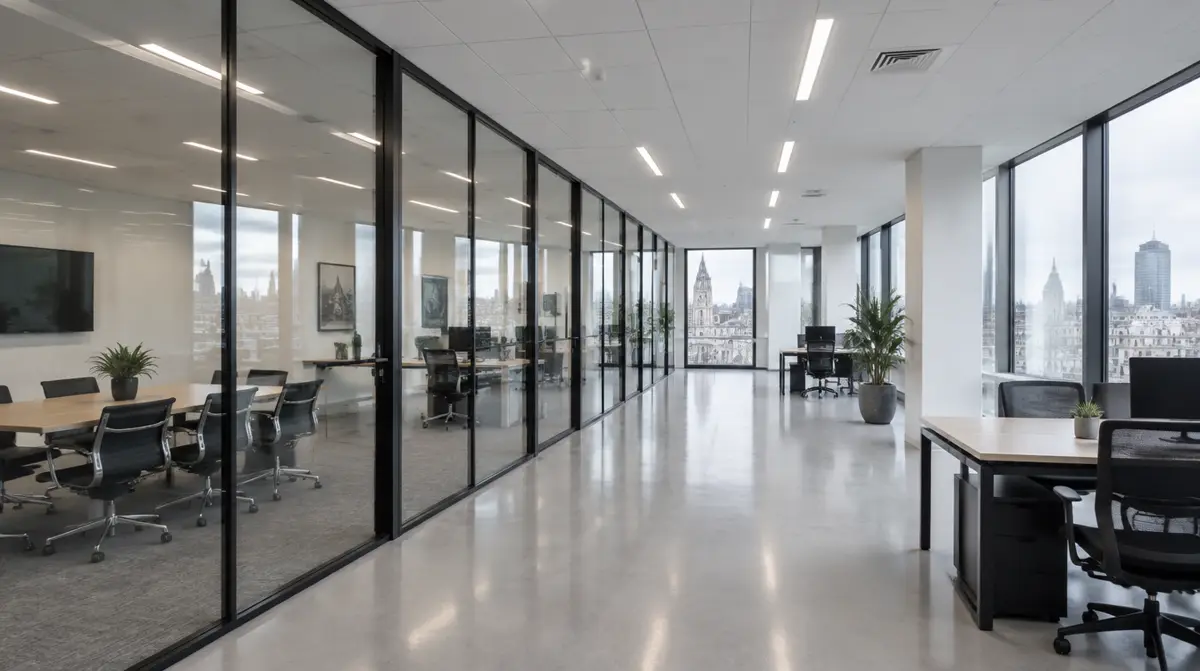
Office partitions that make your space work harder
Glass, solid and demountable partitioning for offices, clinics, schools and commercial buildings — surveyed, designed and installed by one team, with a fixed written price before anything is ordered.
- Frameless, double-glazed, black-framed, acoustic and fire-rated systems
- Free measured survey and layout advice anywhere in the UK
- Evening and weekend installs so your office keeps working
- Guide prices online — instant estimate in under a minute
Illustrative image. Prices exclude VAT and are confirmed after survey.
Book a free survey
Tell us about the space and we will call to arrange a measured survey and fixed quote.
- Written workmanship guarantee
- Free site survey & layout advice
- Tested systems — evidence handed over
- UK-wide installation teams
- Fixed-price written quotes
One team from first measure to final clean
Office partitioning is the process of dividing an open floor into offices, meeting rooms and quiet spaces using glass, solid or demountable wall systems that are fixed between floor and ceiling. We survey the space, recommend the right system, fix the price in writing and install it with minimal disruption.
Survey-led design
We measure the space, check ceilings, floors and services, and design the layout around how your people actually work.
Minimal disruption
Phased and out-of-hours installation keeps occupied offices running while the new layout goes in.
Documented compliance
Tested glass, acoustic and fire systems, manifestation to Approved Document K, and landlord-ready drawings and RAMS.
Transparent pricing
Published guide prices, an instant estimate tool and a fixed, itemised quote after survey — no surprises.
Every type of office partitioning, in one place
Browse systems by category. Each page explains what it is, how it performs, what it costs and how installation works.
Glass partitions
Glass Office Partitions
Guide £280–£900 per m²Glazed walls that divide open-plan floors while keeping daylight and sightlines
Learn more →Frameless Glass Partitions
Guide £280–£420 per m²Butt-jointed single glazing with slim head and base track for a clean, open look
Learn more →Double Glazed Partitions
Guide £420–£650 per m²Two panes in a framed system for higher speech privacy, with optional integral blinds
Learn more →Black Framed Glass Partitions
Guide £550–£900 per m²Crittall-style steel-look grids in slim black aluminium for warehouse and loft offices
Learn more →Acoustic Glass Partitions
Guide £550–£850 per m²Laminated and double-glazed systems specified to a target Rw for private rooms
Learn more →Fire Rated Glass Partitions
Guide £850–£1,400 per m²Complete tested glazed systems for escape routes and fire compartments, E or EI rated
Learn more →Curved Glass Partitions
Guide £900–£1,600 per m²Bent toughened or laminated glass for rounded meeting rooms, receptions and corners
Learn more →Switchable Smart Glass Partitions
Guide £1,100–£1,700 per m²Glass that switches from clear to opaque at the press of a button for instant privacy
Learn more →Timber Framed Glass Partitions
Guide £450–£750 per m²Oak, ash or painted hardwood frames with glazing for warmer, natural office interiors
Learn more →Solid & system partitions
Metal Stud Partition Walls
Guide £55–£90 per m²Plasterboard on steel studs for solid offices, stores and walls, taped and ready to paint
Learn more →Demountable Partitions
Guide £180–£320 per m²Modular solid and glazed panel walls that can be taken down and rebuilt elsewhere
Learn more →Acoustic Partition Walls
Guide £80–£130 per m²Double-boarded, insulated stud walls built to stop speech passing between rooms
Learn more →Fire Rated Partition Walls
Guide £75–£125 per m²Tested plasterboard stud walls for escape routes, plant rooms and fire compartments
Learn more →Warehouse & In-Plant Offices
Guide £9,000–£35,000 per projectSelf-contained offices built inside warehouses, factories and workshops
Learn more →Folding & Sliding Partition Walls
Guide £900–£1,600 per m² of wallOperable acoustic walls that split one large room into two or more smaller spaces
Learn more →Rooms, doors & finishing
Meeting Rooms & Glass Pods
Guide £6,500–£22,000 per roomComplete glazed meeting rooms and four-sided pods, from 4-person huddles to boardrooms
Learn more →Office Glass Doors
Guide £850–£2,600 per doorFrameless, framed, sliding and Crittall-style glass doors for partitions and offices
Learn more →Glass Manifestation & Privacy Film
Guide £45–£85 per m²Compliant safety manifestation, frosted privacy film and branded designs on glass
Learn more →Private & Cellular Offices
Guide £3,500–£12,000 per officeSingle private offices with glazed fronts, built individually or in rows along a floor
Learn more →Partition Relocation & Reconfiguration
Guide £120–£260 per m²Take down, move and refit existing glass and demountable partitions to a new layout
Learn more →Partition Removal & Strip-Out
Guide £20–£45 per m²Safe removal of glass, stud and demountable partitions with waste recycled
Learn more →Partition Repairs & Maintenance
Guide £250–£1,500 per visitSurvey-led repairs to glass panels, doors, closers, seals, tracks and blinds
Learn more →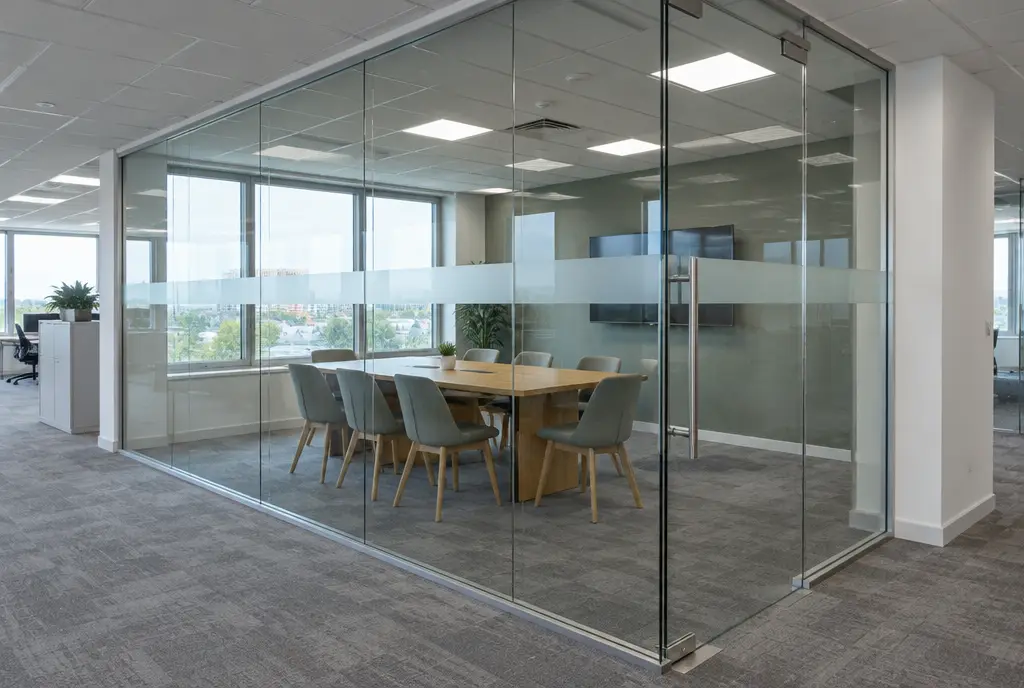
What are glass office partitions?
Glass office partitions are non-loadbearing internal walls built from safety glass held in aluminium, steel-look or timber framing, or joined butt-edge without vertical frames. They divide office floors into rooms while letting daylight through, and are specified by glazing type, acoustic rating, fire performance and door configuration.
- Frameless single glazing for open, bright floors
- Double glazing with integral blinds for privacy and acoustics
- Black-framed Crittall-style screens for character spaces
- Fire-rated and acoustic laminated options as tested systems
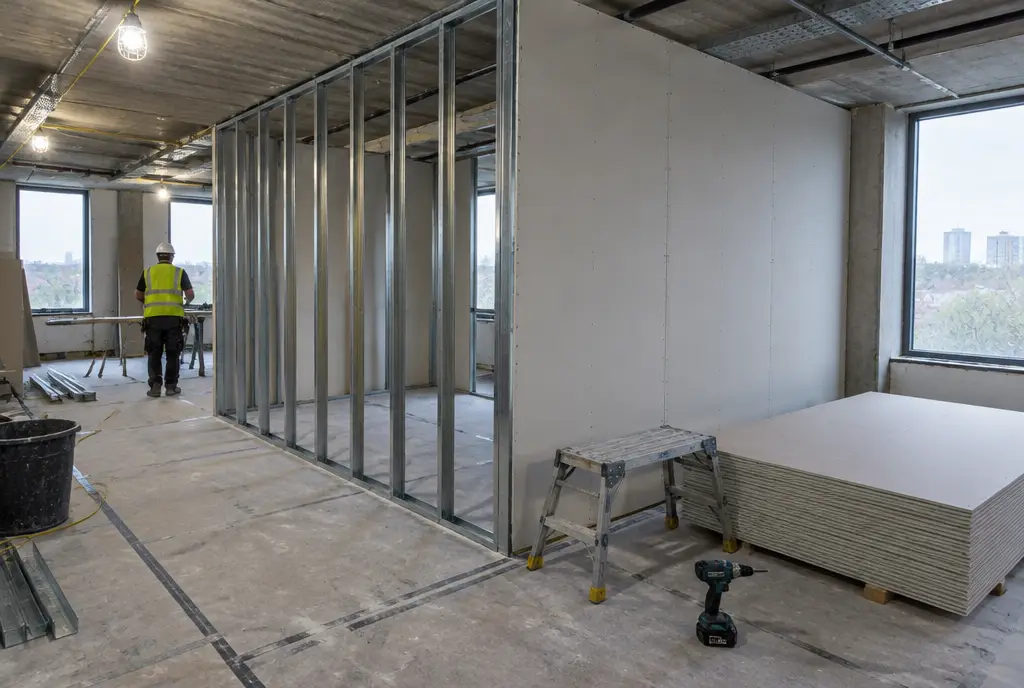
When is a stud or demountable wall the better choice?
Metal stud partition walls are non-loadbearing walls built from lightweight galvanised steel channels and studs, faced each side with plasterboard and usually filled with mineral wool insulation. They are the standard solid partition in UK commercial fit-out, quick to build, and can be upgraded for acoustic or fire performance with extra board layers.
Demountable partitions are modular wall systems made from factory-finished solid, glazed and door panels clipped or screwed into an aluminium framework, designed to be dismantled and rebuilt in a new layout with minimal waste. Panels arrive pre-finished, so there is no plastering or painting on site.
Compare demountable vs studTry our guide-price tool
Choose a system, set the run length and height, add doors and extras, and see a live price range and elevation preview. It takes under a minute, and you can send it to us for a fixed quote.
Open the quote tool →Pick a system
Glass, stud, demountable or fire-rated.
Set the size
Run length, height and doors.
Add extras
Manifestation, film, blinds, strip-out.
Send for a fixed quote
We confirm after a free survey.
Genuine reviews only
We publish reviews from verified, completed projects — never invented quotes or star ratings. As installations complete, client feedback will appear here and on our Google Business Profile.
Had partitions installed by us? We'd value your honest feedback after handover.
What you can check before you commit
- Fixed, itemised written quote
- Drawings and specification for sign-off
- Manufacturer test evidence for glass, acoustic and fire systems
- Method statement and risk assessment for your building
How does an office partitioning project work?
Free survey
We visit, measure up, check ceilings, floors and services, and talk through how the space needs to work.
Design and fixed price
You receive a layout, specification and a fixed, itemised quote. Nothing is ordered until you approve the drawings.
Manufacture and planning
Glass and components are made to the surveyed sizes while we plan access, deliveries and any out-of-hours working.
Installation and handover
The team installs, snags and cleans, then hands over with test evidence and care guidance.
Partitioning for every kind of workplace
Offices
Glass, stud and demountable partitions for offices of every size across the UK.
Healthcare
Partitions for clinics, practices and treatment rooms where privacy and hygiene matter.
Education
Partitions for schools, colleges and universities: classrooms, offices and study space.
Retail and Showrooms
Partitions for shops and showrooms: back offices, stockrooms, fitting rooms, displays.
Industrial and Warehousing
In-plant offices, warehouse partitions and mezzanine offices for industrial sites.
Hospitality
Partitions for hotels, restaurants and venues: function rooms, offices, back of house.
Public Sector
Partitions for councils, public buildings and community spaces, built to specification.
Coworking and Serviced Offices
Flexible partitions for coworking spaces, serviced offices and managed workspace.
Financial and Legal
Private offices and meeting rooms for financial, legal and professional services firms.
Technology and Media
Partitions for tech, creative and media businesses: studios, focus rooms and labs.
Office partition questions, answered
How much do office partitions cost?
Guide prices for 2026 are around £55–£90 per m² for metal stud walls, £280–£420 per m² for frameless single glazed glass and £420–£650 per m² for double glazed glass, supply and install, excluding VAT. Doors, blinds and services alterations are extra. Every price is a guide, confirmed in writing after a free site survey.
Is the site survey really free?
Yes. The site survey is free and without obligation. A surveyor measures the space, checks ceilings, floors, walls and services in the ceiling void, and talks through your layout, privacy and budget. You then receive a written quotation based on the actual conditions found on site.
How long does it take to install office partitions?
Most projects take two to ten weeks from survey to completion. Stud walls can usually start within 1–2 weeks, frameless glass within 2–4 weeks and double glazed within 3–5 weeks of design sign-off. Installation on site often takes only days, because glass is made to measure in advance.
Do office partitions need building regulations approval?
Often, yes. Partitions that create rooms, change escape routes, affect fire separation or alter accessibility usually need Building Control approval. Simple screens that leave these unchanged may not. Glass must meet safety glazing and manifestation guidance in Approved Document K. The survey identifies which approvals your layout is likely to need.
Can you work out of hours to avoid disruption?
Yes. Noisy work such as drilling can be carried out in the evening, overnight or at weekends, with quieter glazing work during the day. Out-of-hours working typically adds 15–25% to labour costs. Work areas are screened and kept tidy so that your team can carry on working.
Which areas of the UK do you cover?
Office Partitionings covers the whole of the UK. Work is delivered by vetted installation teams working under S&K Property Investments and Improvement Ltd, part of the S&K Group, based in Birmingham. Surveys are arranged across England, Scotland, Wales and Northern Ireland, subject to availability.
Should I choose single or double glazed partitions?
Choose single glazing for open, light-filled areas where privacy needs are modest, at around £280–£420 per m². Choose double glazing for meeting rooms and confidential spaces, at around £420–£650 per m², because it gives much better sound insulation and allows integral blinds. Many offices use both.
Can I install partitions in a leased office?
Usually, yes, with the landlord's consent. Most leases require a licence for alterations before partitioning, and the licence normally says whether partitions must be removed at lease end. Glass and demountable systems are often favoured on shorter leases because they can be removed cleanly and reused.
Plan with confidence
How Much Do Office Partitions Cost in the UK? 2026 Price Guide
UK office partitions typically cost £55–£90 per m² for metal stud walls, £280–£420 per m² for frameless single glazed glass and £420–£650 per m² for d…
Single vs Double Glazed Office Partitions: Which Should You Choose?
Single glazed partitions use one pane of toughened or laminated glass, usually joined frameless, and suit areas where light and openness matter more t…
Do Office Partitions Need Building Regulations Approval?
Office partitions often need Building Regulations approval, because new rooms can affect means of escape, fire separation, safety glazing and access. …
Glass Manifestation Requirements for Office Partitions
Glass manifestation is a visible marking applied to glazed partitions and doors so people do not walk into them. In England, Approved Document K secti…
Fire Rated Partitions Explained: EI 30, EI 60 and E 30
A fire rated partition is a complete wall system tested to resist fire for a stated time. E 30 means 30 minutes of integrity, stopping flames and hot …
Acoustic Partitions and Rw Ratings Explained
Rw is a laboratory rating, in decibels, of how well a partition reduces airborne sound, measured to BS EN ISO 10140 and calculated to BS EN ISO 717-1.…
Office partitioning across the UK
Free surveys and installation in every county of England, Scotland, Wales and Northern Ireland.
- Bedfordshire
- Berkshire
- Bristol
- Buckinghamshire
- Cambridgeshire
- Cheshire
- Cornwall
- Cumbria
- Derbyshire
- Devon
- Dorset
- County Durham
- East Riding of Yorkshire
- East Sussex
- Essex
- Gloucestershire
- Greater London
- Greater Manchester
- Hampshire
- Herefordshire
- Hertfordshire
- Isle of Wight
- Kent
- Lancashire
- Leicestershire
- Lincolnshire
- Merseyside
- Norfolk
- North Yorkshire
- Northamptonshire
- Northumberland
- Nottinghamshire
- Oxfordshire
- Rutland
- Shropshire
- Somerset
- South Yorkshire
- Staffordshire
- Suffolk
- Surrey
- Tyne and Wear
- Warwickshire
- West Midlands
- West Sussex
- West Yorkshire
- Wiltshire
- Worcestershire
- Glasgow
- Edinburgh
- Aberdeen
- Aberdeenshire
- Dundee
- Fife
- Highland
- Lanarkshire
- Renfrewshire and Inverclyde
- Ayrshire
- West Lothian
- Falkirk
- Stirling
- Perth and Kinross
- Dumfries and Galloway
- Scottish Borders
- Angus
- Moray
- Midlothian and East Lothian
- Dunbartonshire
- Clwyd
- Dyfed
- Gwent
- Gwynedd
- Mid Glamorgan
- Powys
- South Glamorgan
- West Glamorgan
- County Antrim
- County Armagh
- County Down
- County Fermanagh
- County Londonderry
- County Tyrone
Ready to plan your new layout?
Book a free survey and get a fixed, written quote — or get a guide price online in under a minute.